Stoneygate Central
Project Overview
Location – Preston
Type – Mixed Use Development
Status – Planning Granted
CGI – David Cox Architects
New Build – Mixed Use Development
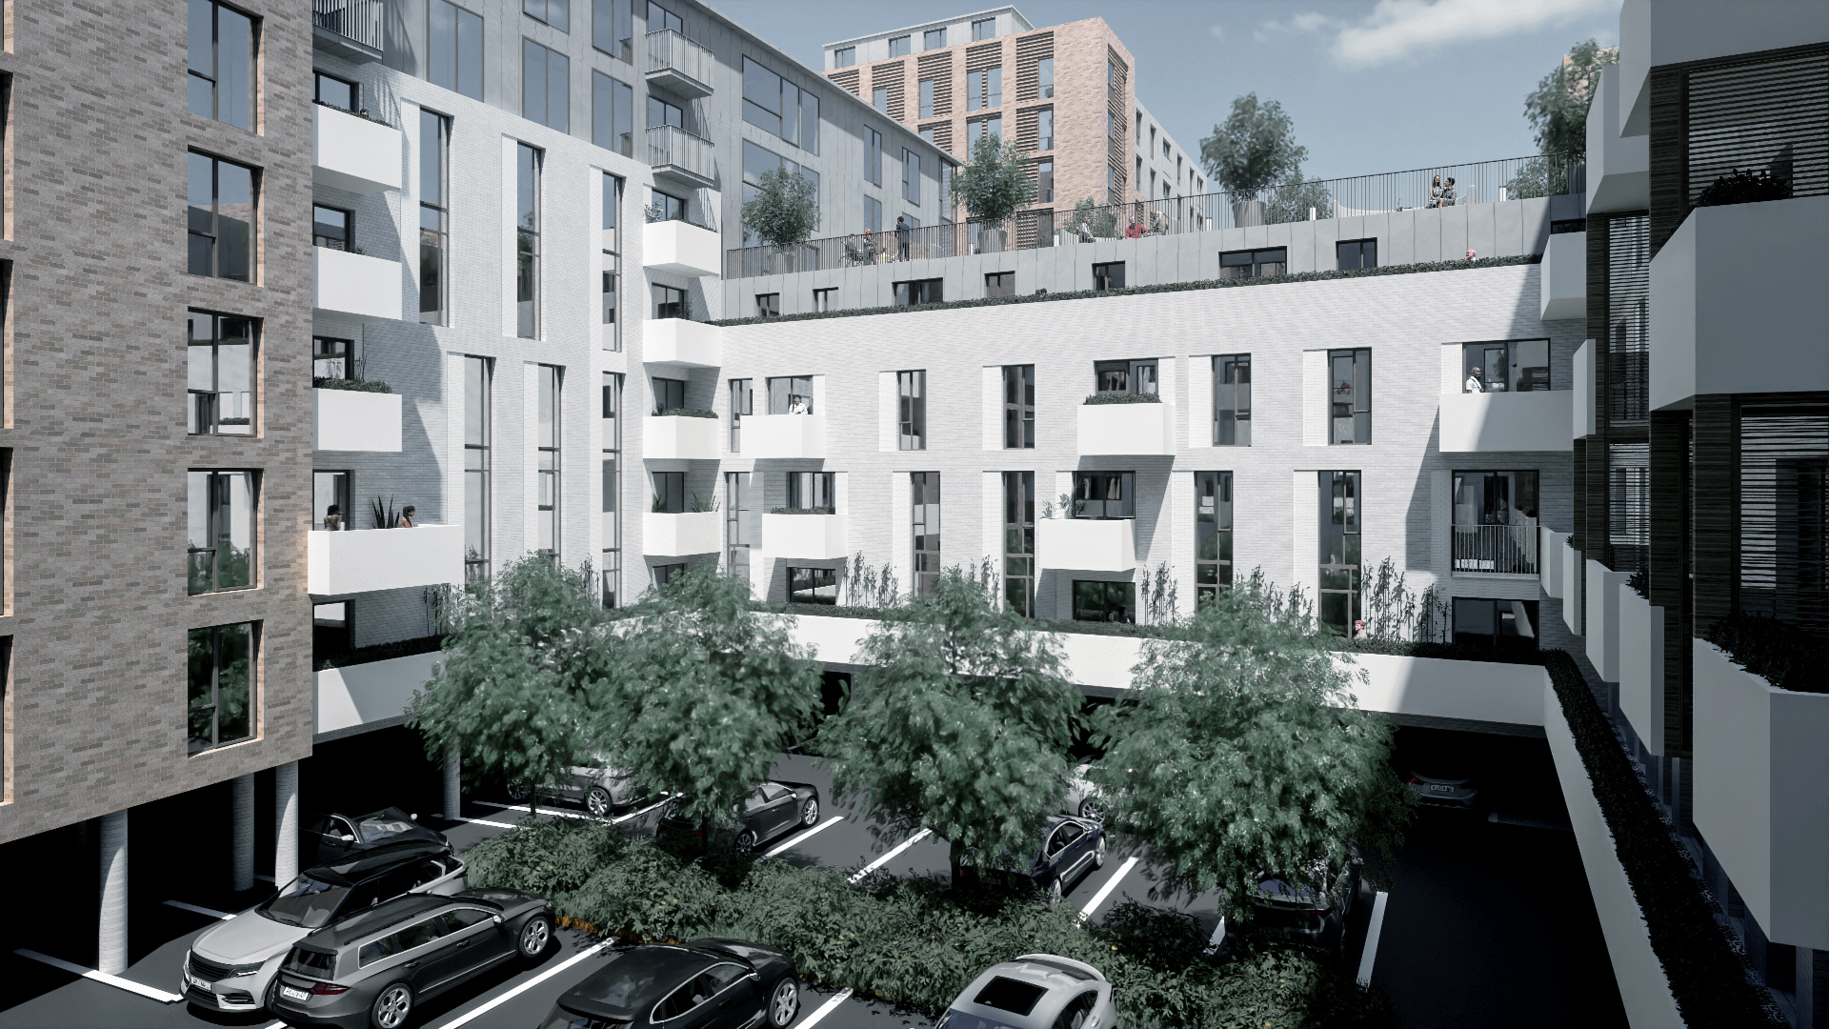
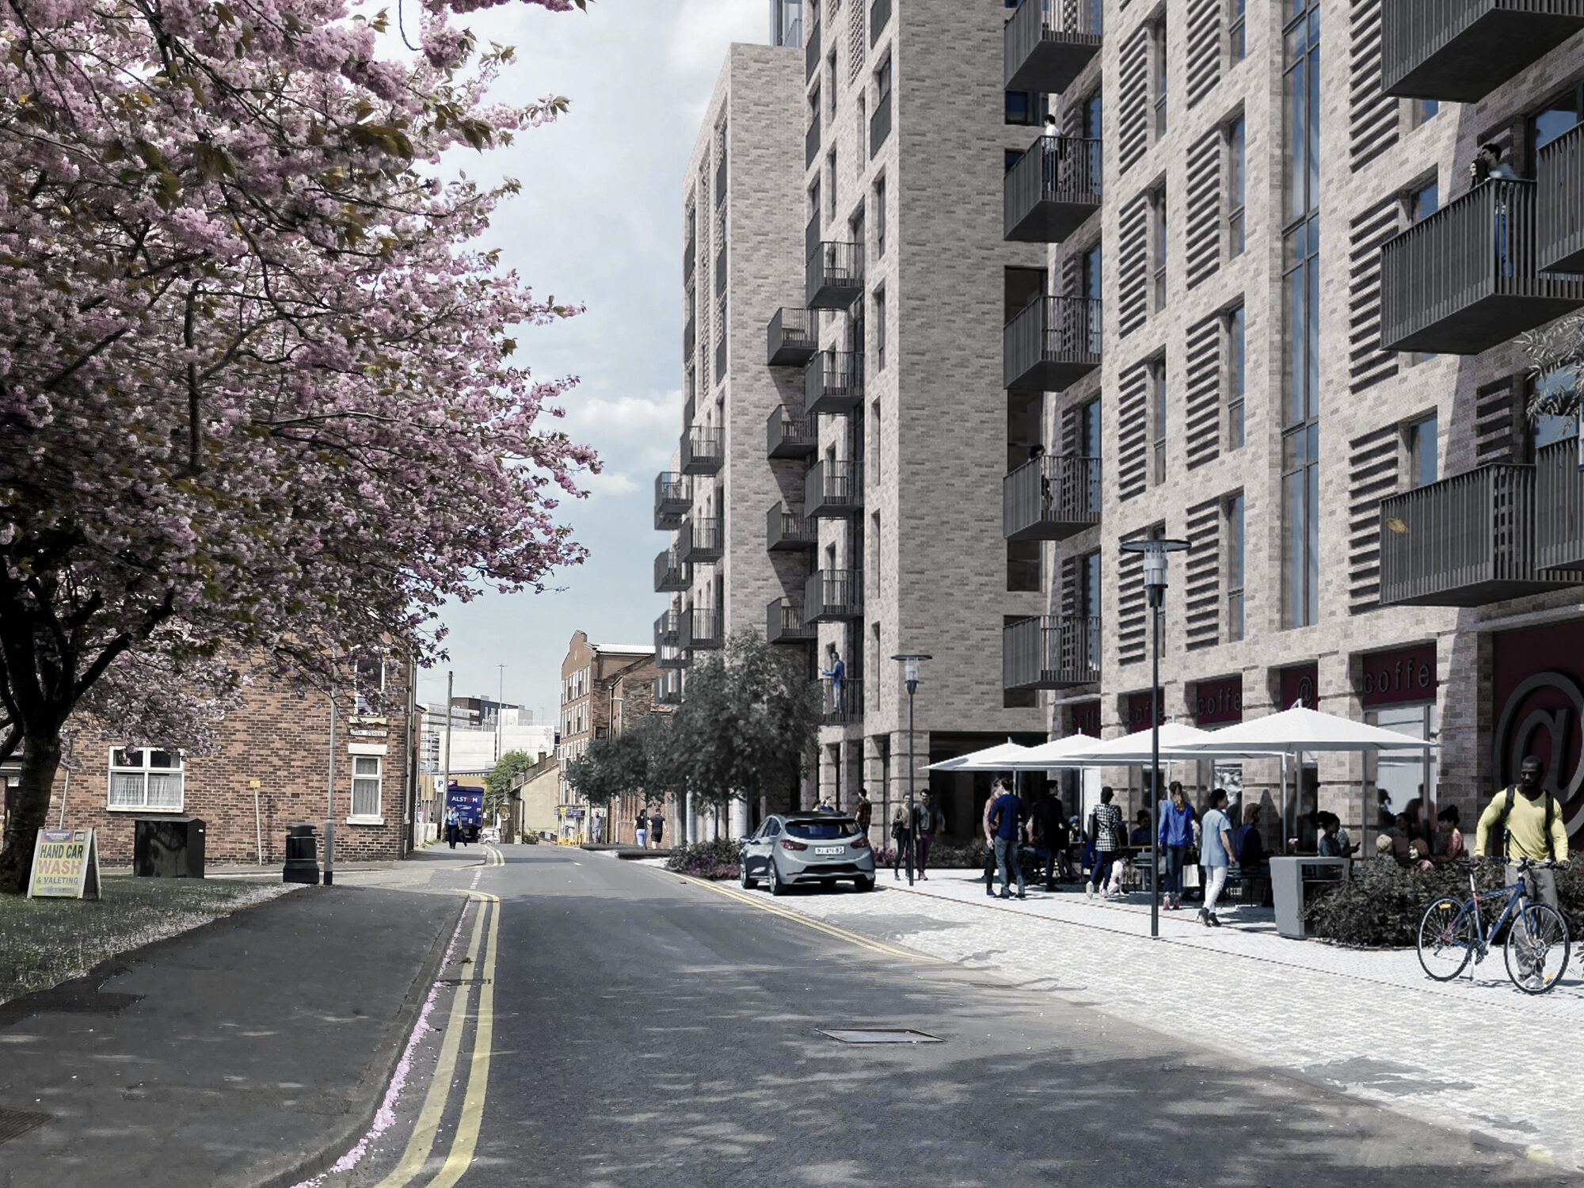
The proposals present a scheme accommodating retail and residential accommodation in two blocks with a new thoroughfare running between Grimshaw Street and Manchester Road, in the position identified in the Stoneygate Masterplan. This new thoroughfare being known as the “Green Street” for the purposes of this application.
Green Street, together with other elements of the public realm will create rich and active frontages to the street scenes. It will remain in private ownership but still accessible to the public. The area intended will be well-landscaped and planted pedestrian access, but will not accommodate motorised vehicles.
The buildings presented will create a new statement of Preston’s future as a major urban centre, providing living accommodation for a mix of people, creating consumer demand for a range of amenities and city centre activities. The accommodation is organised into six blocks, A-F. Various ranges of apartment sizes will be accommodated with apartments of 1 to 3 bedrooms and maisonette accommodation.
In total, 469 apartments and maisonettes are proposed and 129 of these will be aimed at the over 55’s market.
Place North West Article found here