Protecting the environment and combating the climate crisis are at the heart of what we do at David Cox Architects. That is why sustainability is one of our greatest responsibilities when starting any new project.
Passivhaus is a key tool for designing buildings that are sustainable, energy efficient and low carbon. The Passivhaus Standard minimises energy demand, improves the occupants’ health and wellbeing, helps meet climate targets and achieves a high standard of construction quality.
What Is Passivhaus?
Passivhaus (or Passive House) is the leading international low energy design standard. Passivhaus buildings provide significantly improved comfort and indoor air quality, as well as much lower heating bills. They are built with attention to detail and rigorous design and construction techniques.
The Passivhaus principles can be applied to any building type including retrofit using the EnerPHit criteria.
Passivhaus Benefits
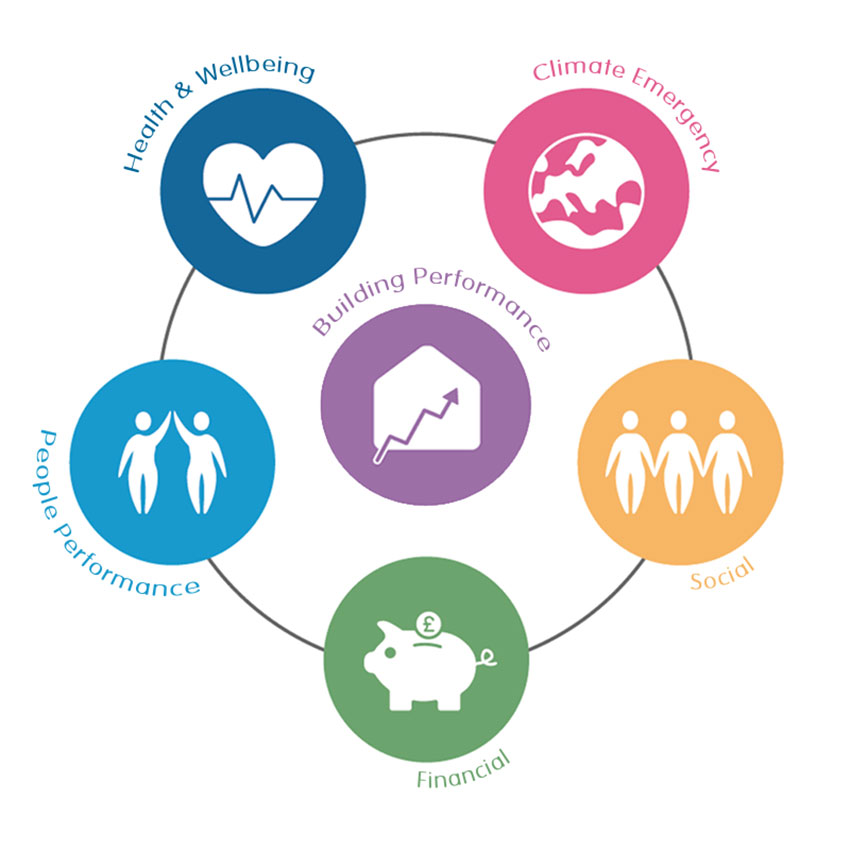
Passivhaus delivers very low energy buildings, but the standard also delivers much more. Passivhaus benefits can be observed in terms of: -
- improvement in building performance,
- tackling the climate emergency,
- assisting health and wellbeing,
- proven people performance,
- financial gain,
- reduces the load on health and social care
To find out more, please visit the Passive House Trust here.
Building A Passivhaus
-

Form Factor
Form factor is the ratio between the building’s external heat loss areas and the internal floor area.
-

Orientation
Orientation has a critical impact on preventing overheating due to the location of windows.
-

Insulation
Key principle is to have good levels of continuous insulation.
-

Air Tightness
A Passivhaus is very airtight which is about 10 times more airtight than a typical new building regulations house.
-

Thermal Bridging
Thermal bridges occur when the insulation layer is interrupted. We try to eliminate these by designing them out at the start.
-
Ventilation
We need to ensure adequate ventilation after making our building airtight. A Passivhaus will have a Mechanical Ventilation system with heat recovery or MVHR.
Our Passivhaus Services
PHPP
The Passive House Planning Package is the energy balance and planning tool which enables architects and designers to professionally plan and optimise their Passivhaus design. We have the skills to complete this to assess and design your low energy building.
Certified Passivhaus Designer
Helen Knott is a Certified Passive House Designer and has the expertise to deliver Passivhaus buildings through design and completing the PHPP.
EnerPHit
The team is also skilled in the EnerPHit standard, a Passivhaus standard intended for refurbishment projects. EnerPHit has its own standards and can drastically reduce the energy consumption and heating requirements of an existing building.