The Tramshed
Project Overview
Location – Preston
Type – Student Living
Status – Completed
Photography – David Cox Architects
Contractor – Marcus Worthington & Co Ltd
Consultant – Sub Surface / Ground Investigation
New Build – Student Accommodation
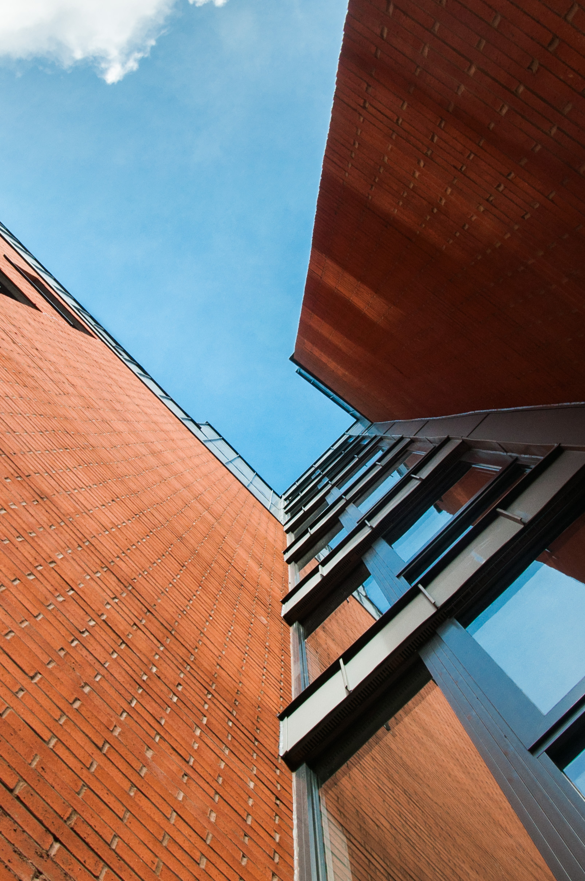
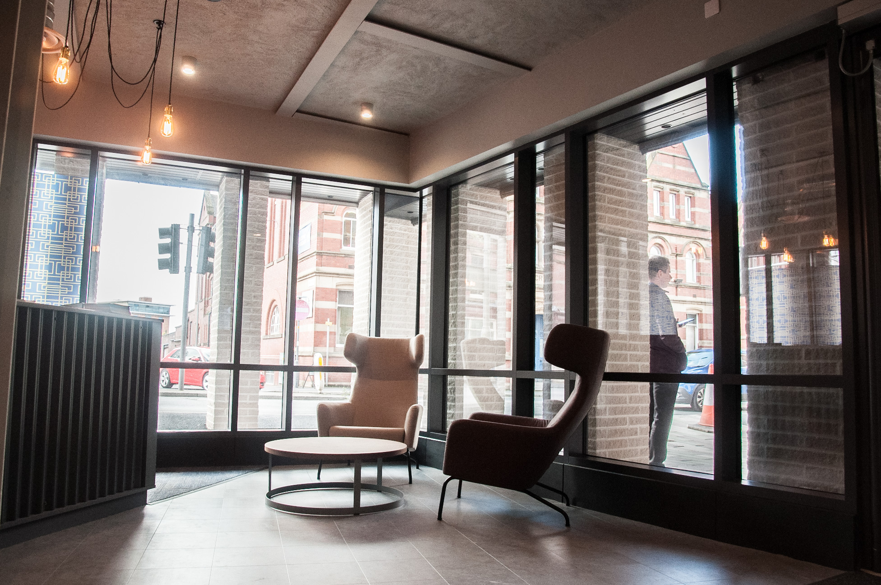
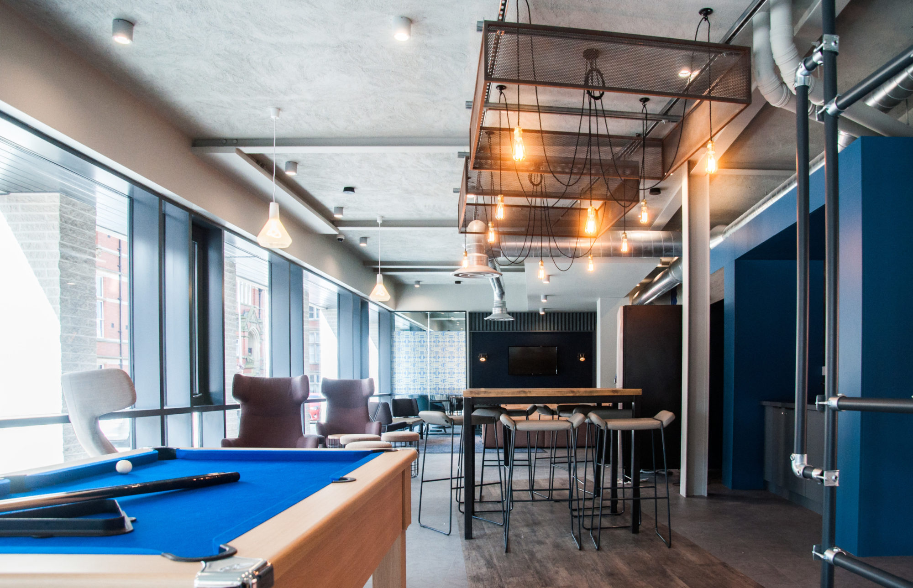
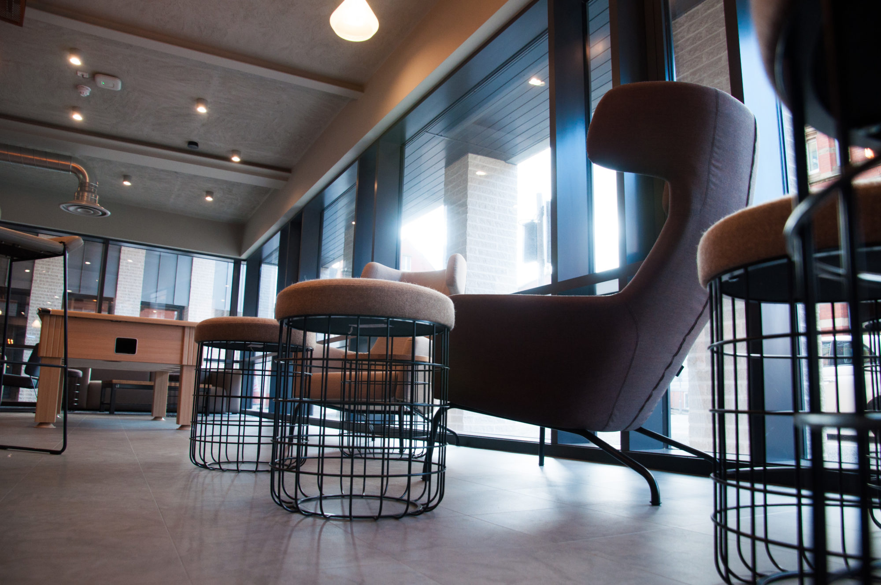
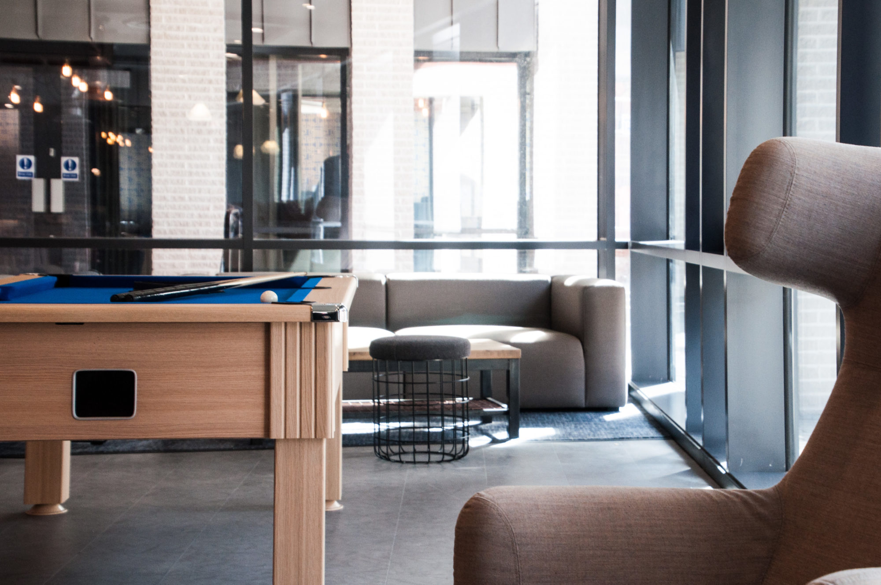
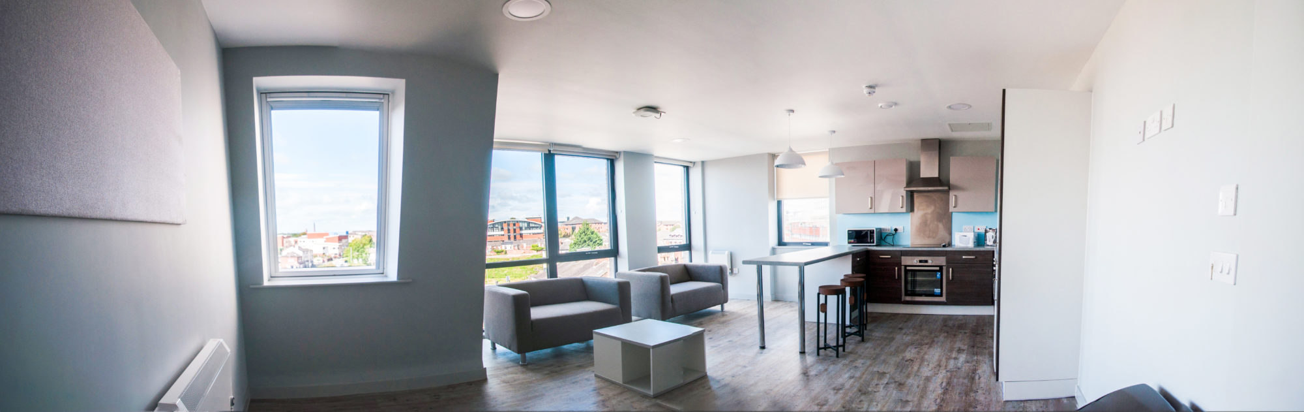
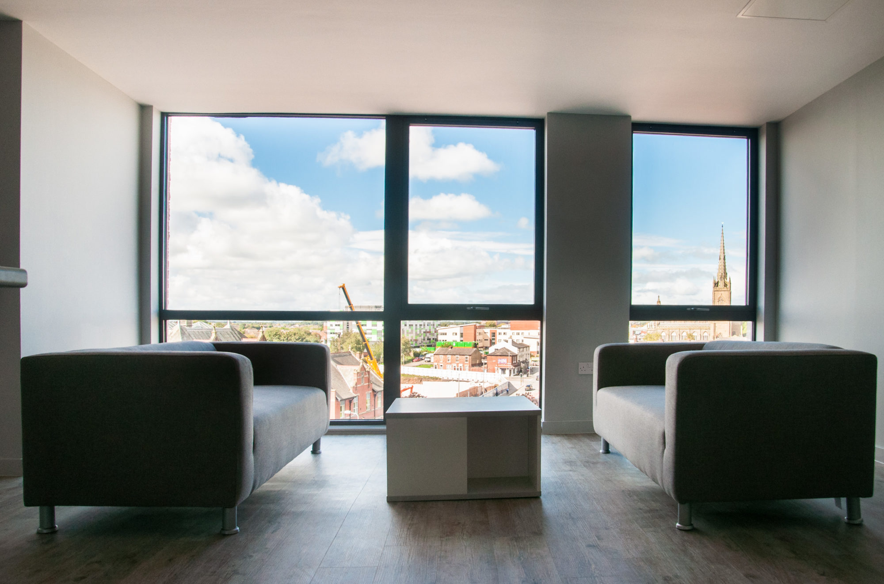
This student accommodation development is located between the two main routes from the University of Central Lancashire into Preston city centre. It comprises 315 bedrooms with ancillary facilities, situated around a central landscaped courtyard. A restaurant will occupy the ground floor commercial unit.
The development varies in height from 4 to 7 storeys, corresponding to the topography of the site and referencing the scale of the buildings along the city’s historic Friargate and the taller Victorian buildings to be found along Corporation Street. Planning permission was also achieved for illuminated rooftop signage which will further identify this as a landmark building.
Scroll down to see more project images.