Unanimous decision for new Preston apartments
Preston City Council has approved plans for two adjoining apartment blocks on Fylde Road in Preston.
108 new homes will be delivered on the former steam mill site which has largely remained derelict since the majority of the building was demolished in the 1960s following a fire.
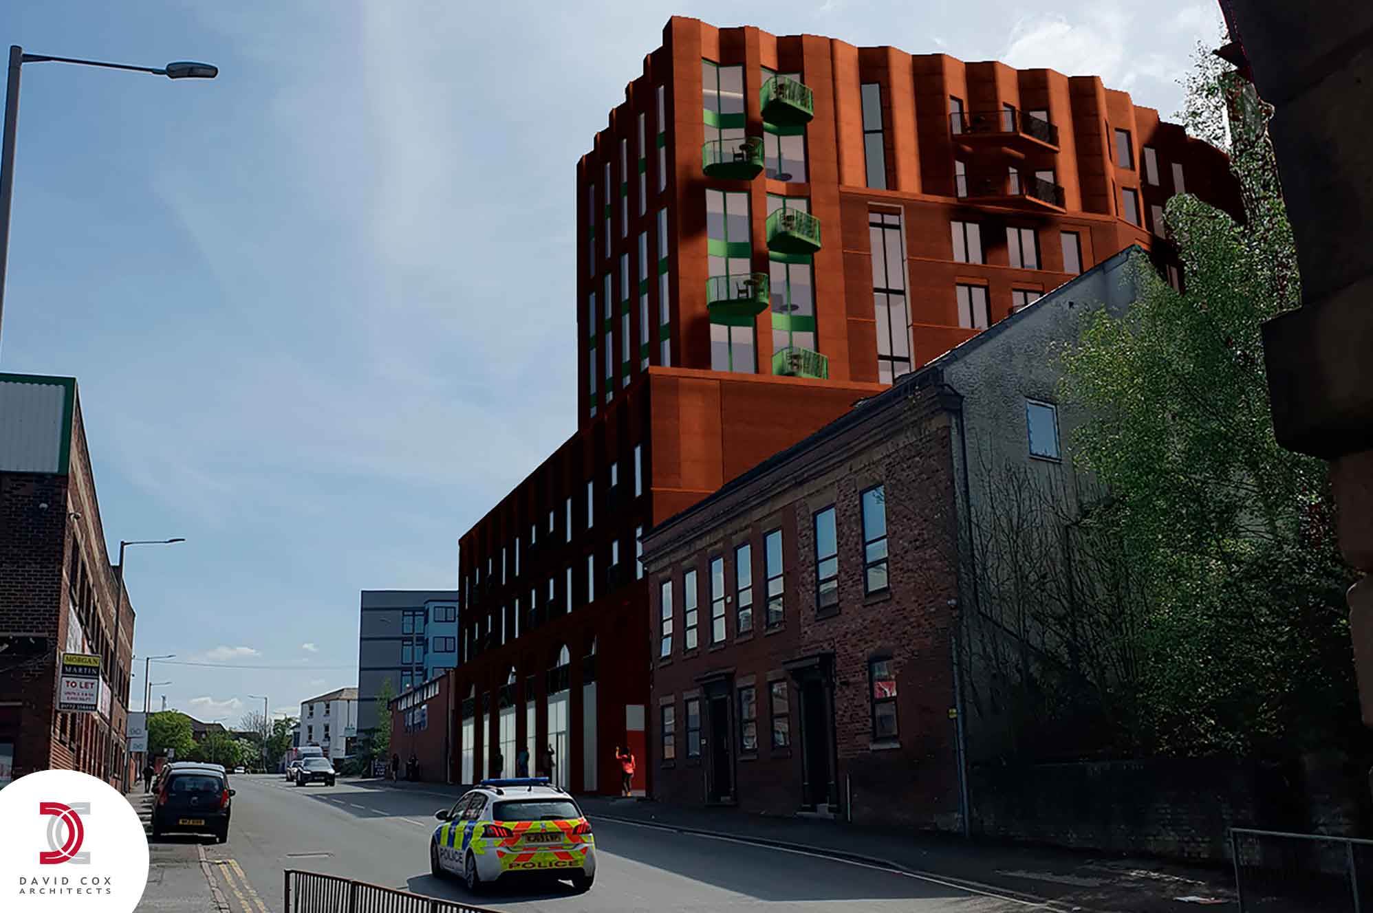
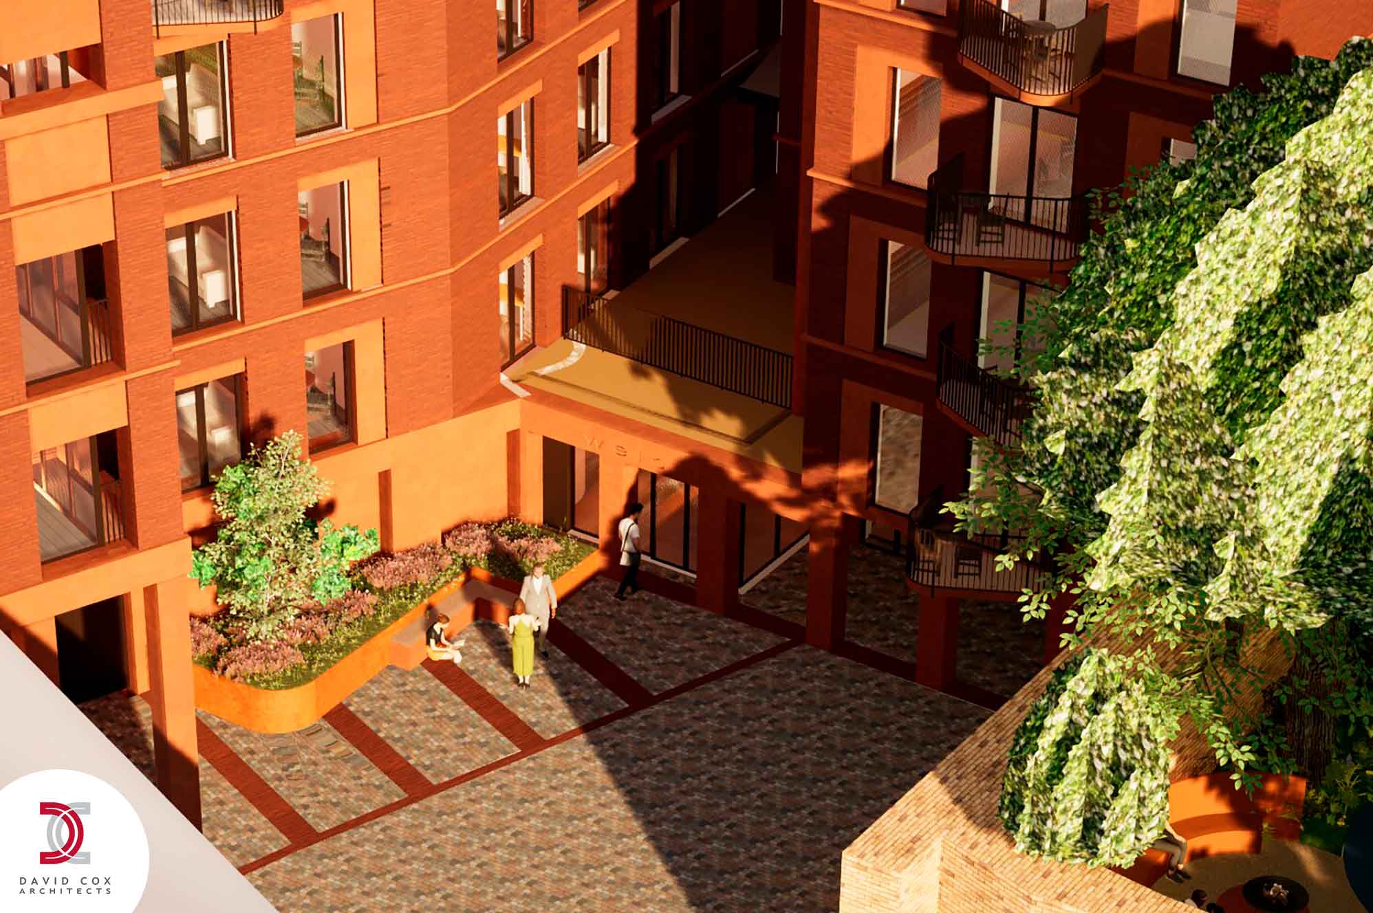
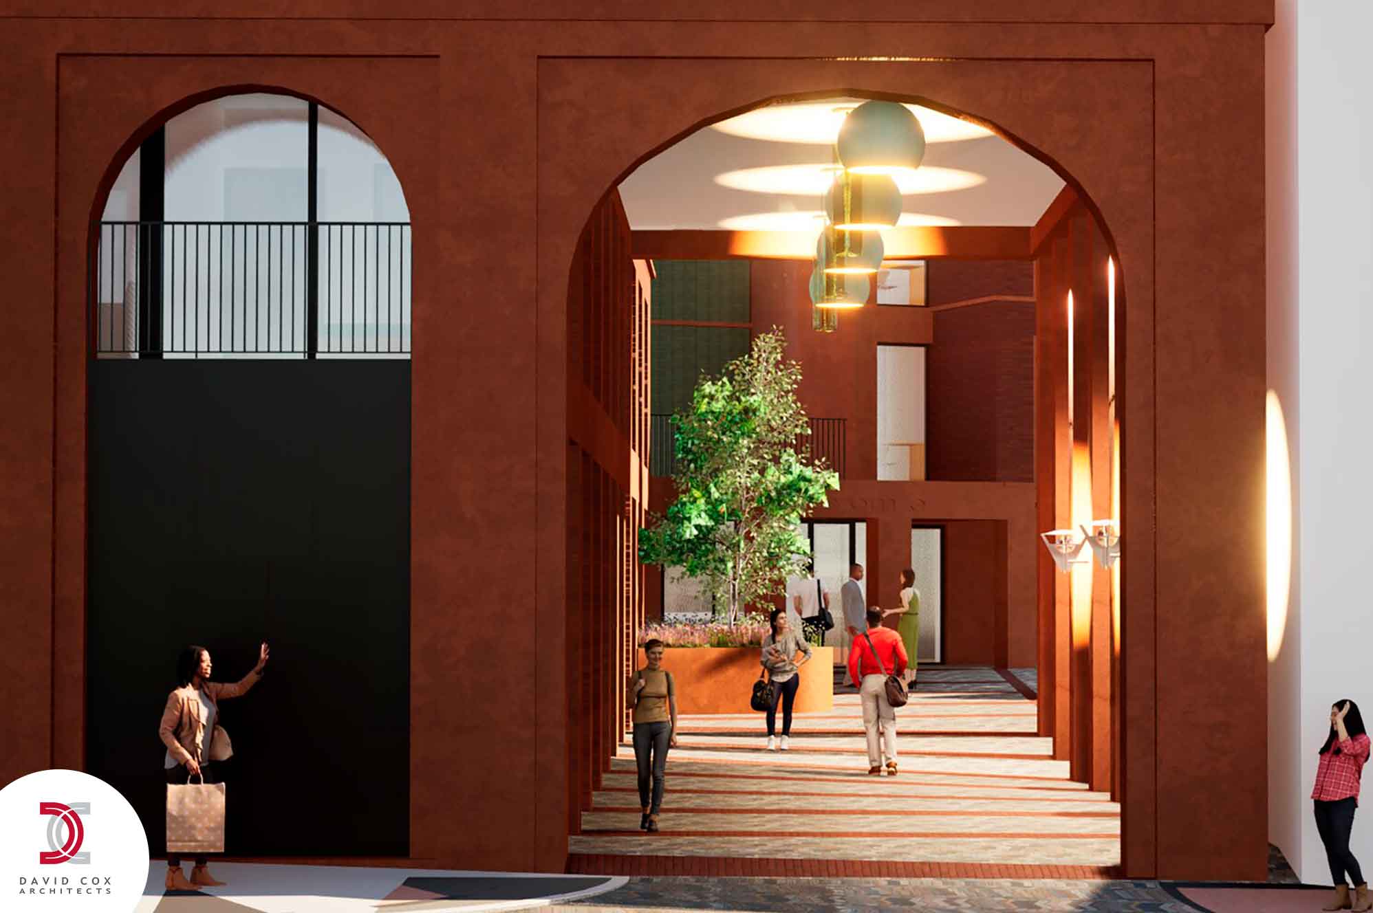
Designed by David Cox Architects, the height and massing of the residential scheme has been carefully considered due to site constraints, neighbouring buildings and being located close to the West Coast railway line. The development will rise from four storeys in height at the front, to 10 storeys in the central section, and drop down to eight storeys at the rear. 52 one-bed, 52 two-bed and four three-bed apartments will be provided, plus a roof terrace and gardens, cinema, gym and yoga studio, whilst the ground floor will contain space for retail premises. Material finishes will be a combination of red brick and red cladding to reflect the appearance of the surrounding area.
Unanimous agreement from the planning committee members now means that this well-located brownfield site will provide an improved gateway from Ashton into the University quarter and Preston city centre.
The wider project team consists of De Pol Associates (planning consultant), Gaurya (structural engineering consultant), Vectos (transport consultant), Philip Dunbavin Acoustics (noise consultant), Milieu Landscaping (landscape architect) and Ecology Services (ecology and BNG consultant).