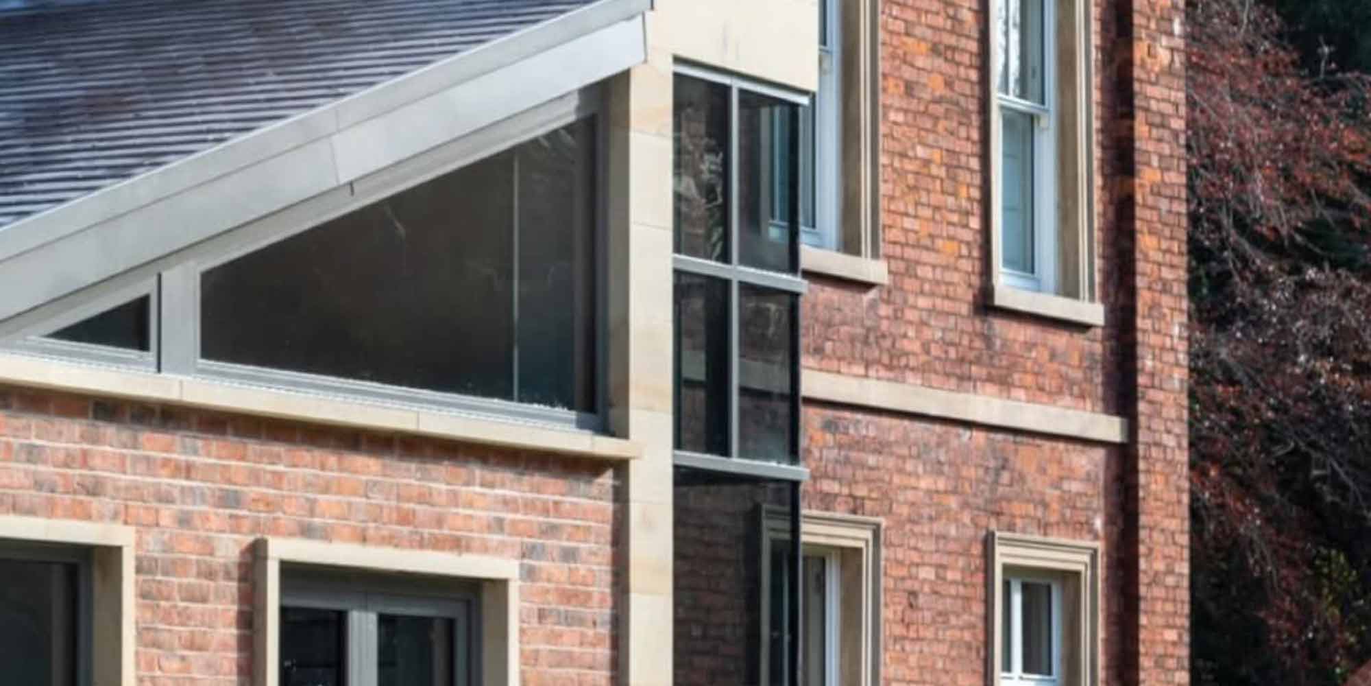
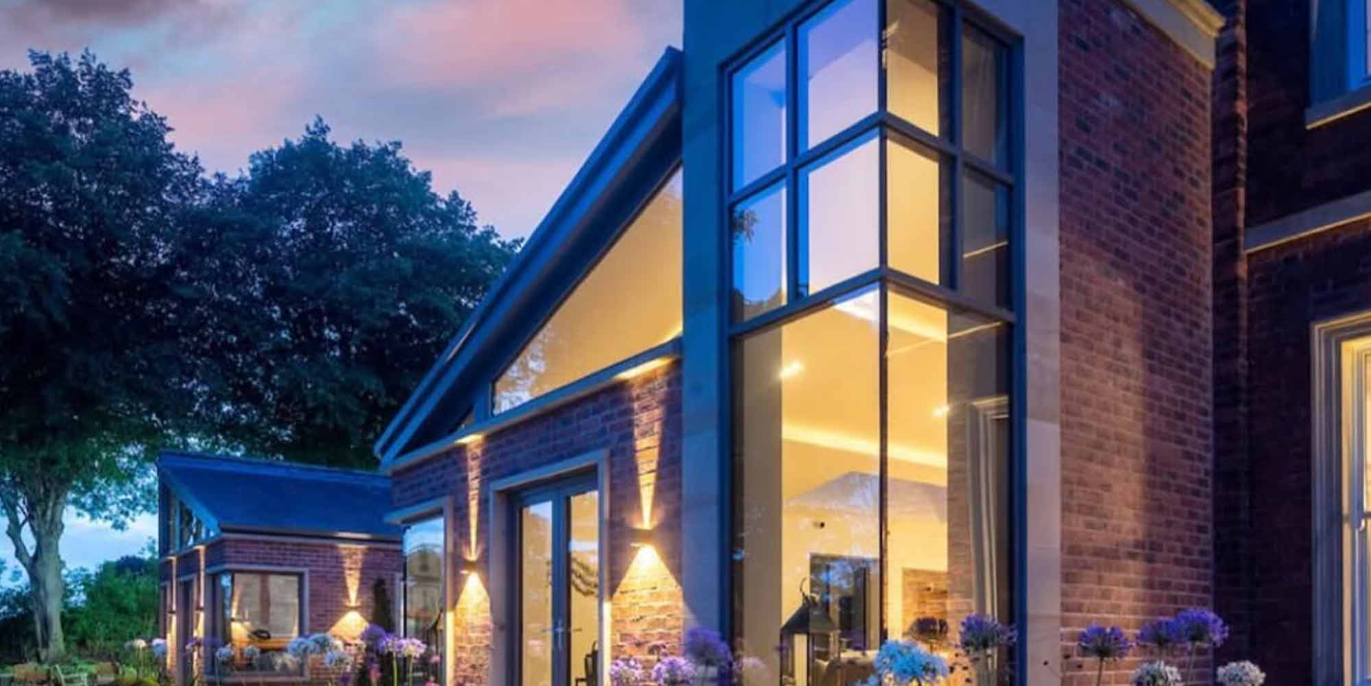
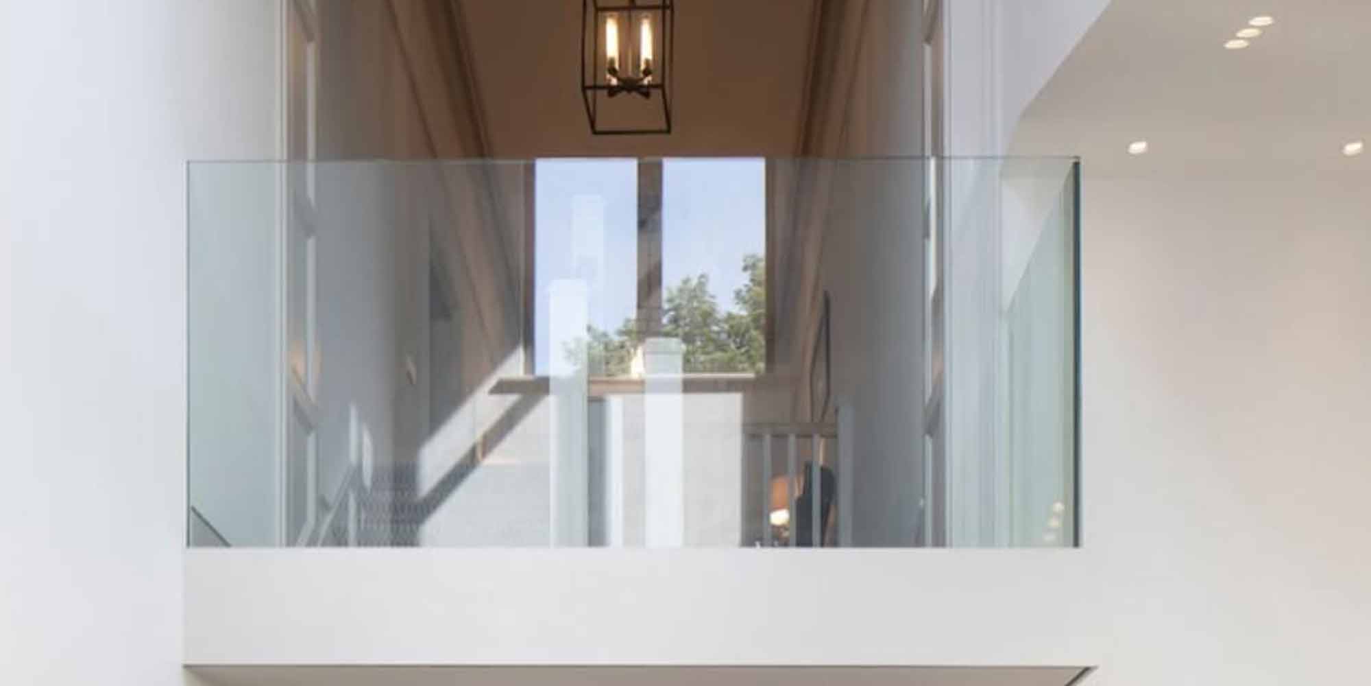
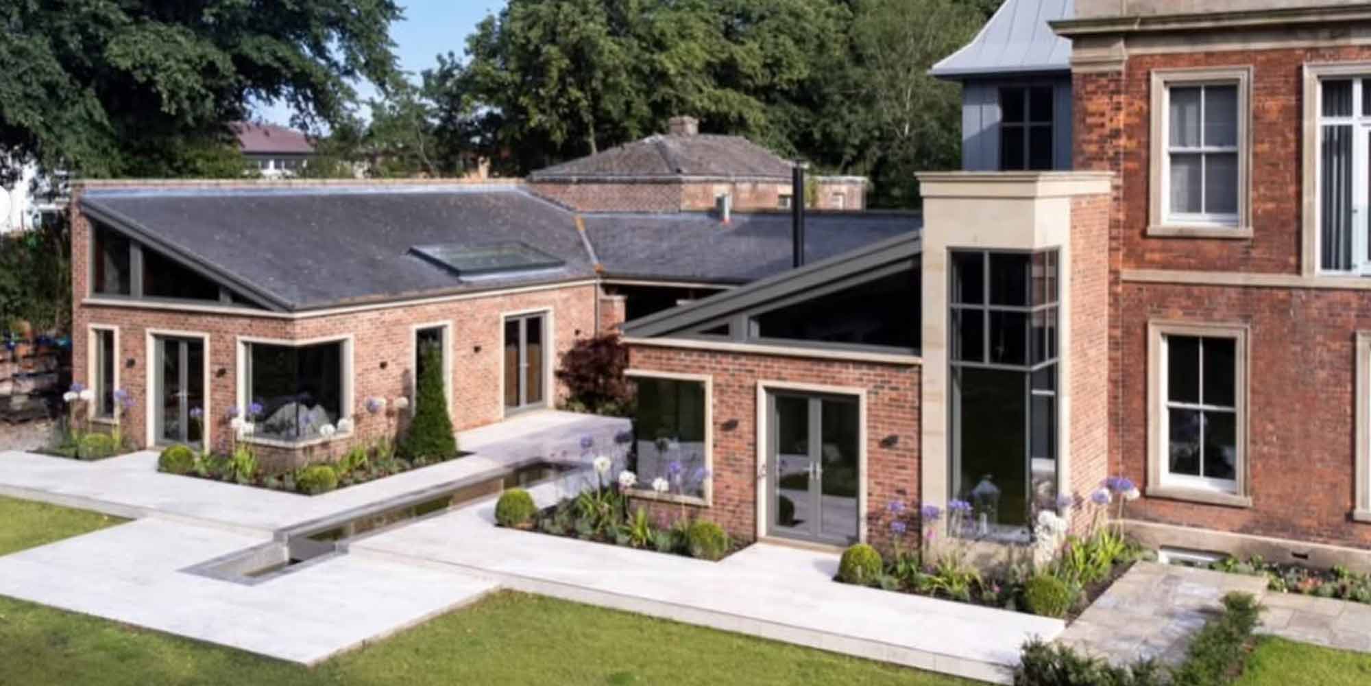
Images of our project, the Penwortham House.
This project involved a refurbishment of the main house and a new large rear extension to include a family room and a
party room. The client purchased the site which covers approximately 1.9 acres of land with an existing house dating back to the 1890s in the Georgian architectural style. Although it aged well, some elements of the building were in need of a sympathetic restoration and upgrade. We established a mutual understanding with the client that the new extension should respect and complement the character of the existing architecture at an early stage in the design process.