Breathing New Life into an Old Structure
We’re proud of how the final design balances heritage with bold, contemporary intervention.
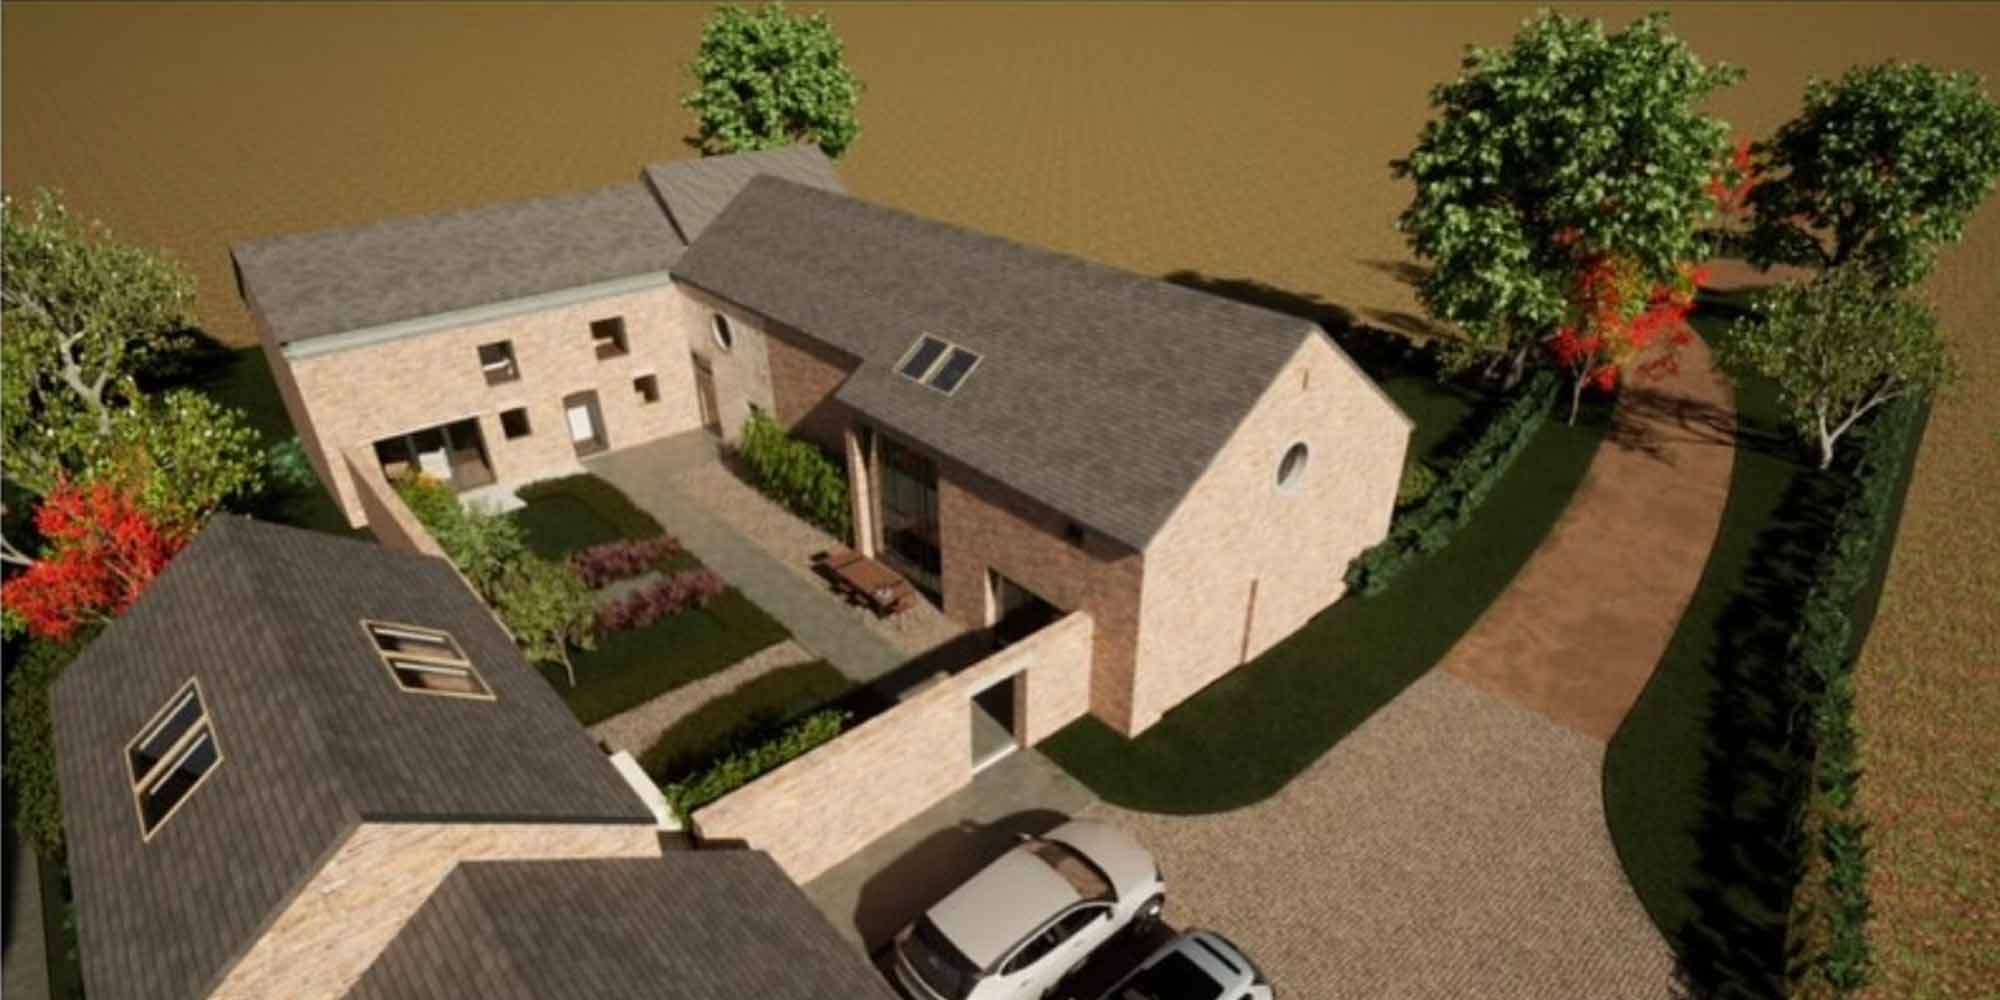
The layout allows for flexibility: the property can be enjoyed as a single, generous home, or the North West wing can operate independently as a guest suite or annex, with its own private access – ideal for extended family living.
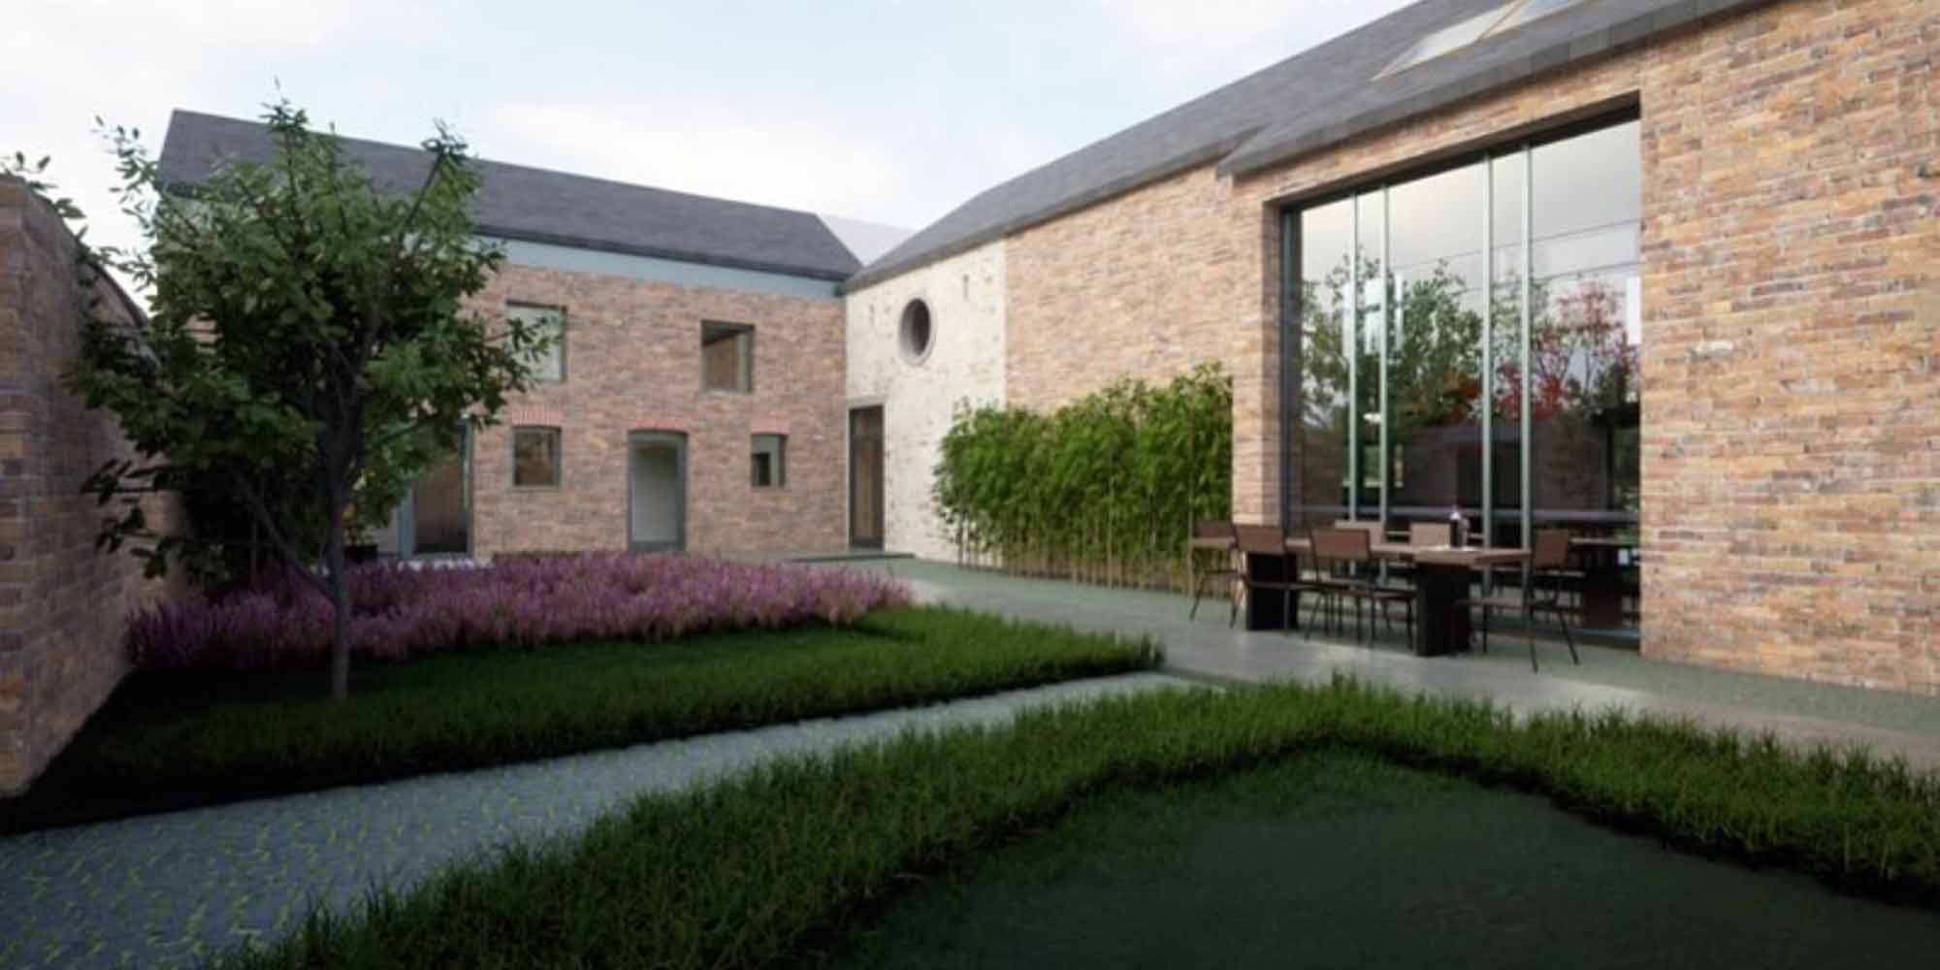
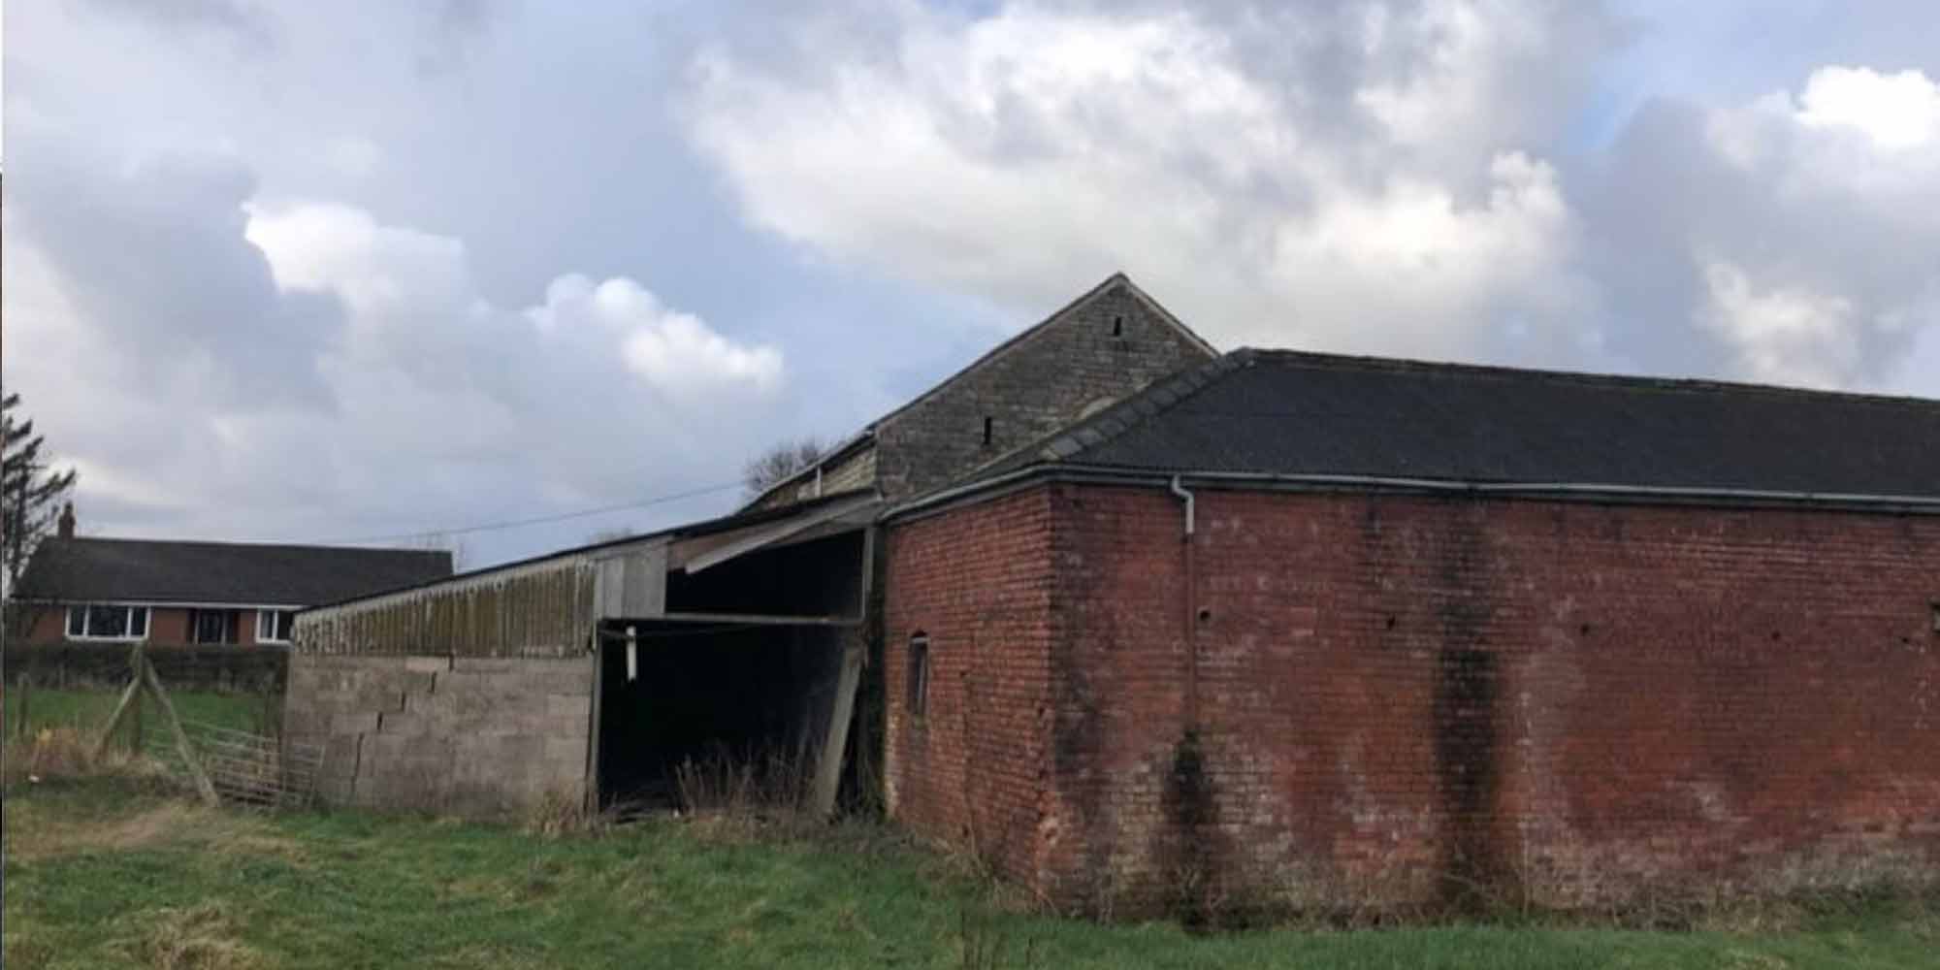
From the outset, a key ambition was to preserve the authentic character of the original structure. Existing openings in the barn have been carefully retained and thoughtfully woven into the new layout, anchoring the scheme in its agricultural past. In contrast, contemporary additions – crisp in detail and refined in form – elevate the design well beyond the ordinary, creating a clear dialogue between old and new.
Highlights include a large opening into the dining space from the courtyard, an impressive double-height volume in the main barn, and the exposed original roof truss – all features that enhance both the experience and visual character of the home.
This is a place that honours its roots while confidently embracing the future.